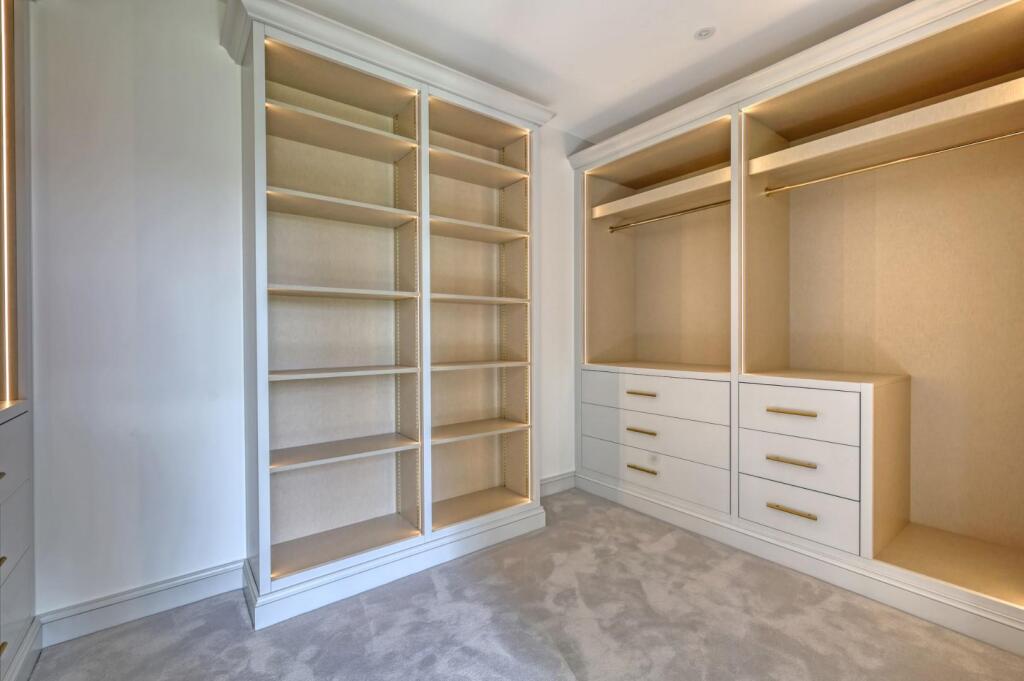
Fitted storage
Wardrobes & dressing rooms
Full-height wardrobes, walk-in rooms and fitted storage shaped around sloping ceilings, alcoves and the way you organise your clothes.
Explore wardrobes & dressing rooms
What we make
Complete fitted furniture, designed, made, spray-finished and installed by Fallon Bespoke Joinery.
Around the home
Each project starts with the room and what you need it to do. These are real Fallon projects, shown in full.
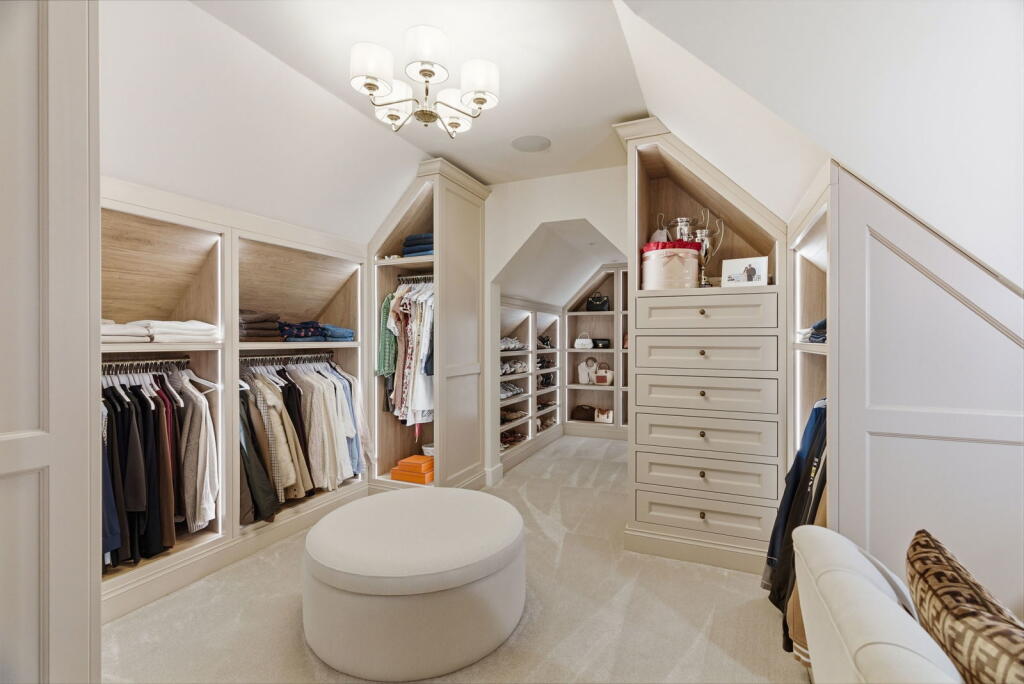
Fitted storage
Full-height wardrobes, walk-in rooms and fitted storage shaped around sloping ceilings, alcoves and the way you organise your clothes.
Explore wardrobes & dressing rooms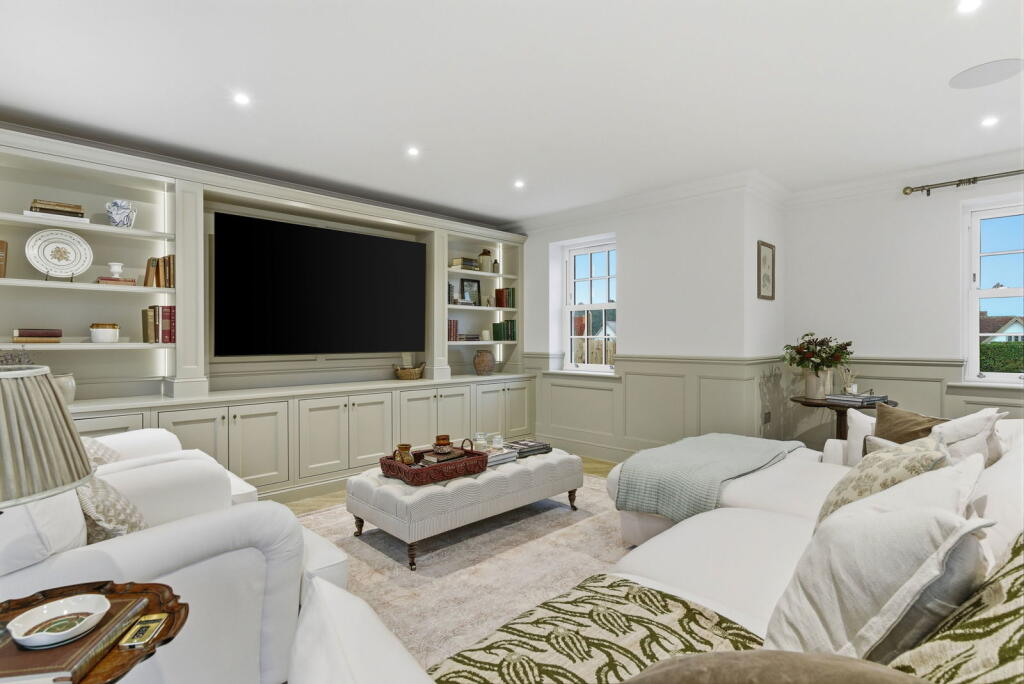
Living spaces
TV cabinetry, open shelving, bookcases and concealed storage, with cables and equipment planned into the furniture from the start.
Explore media walls & libraries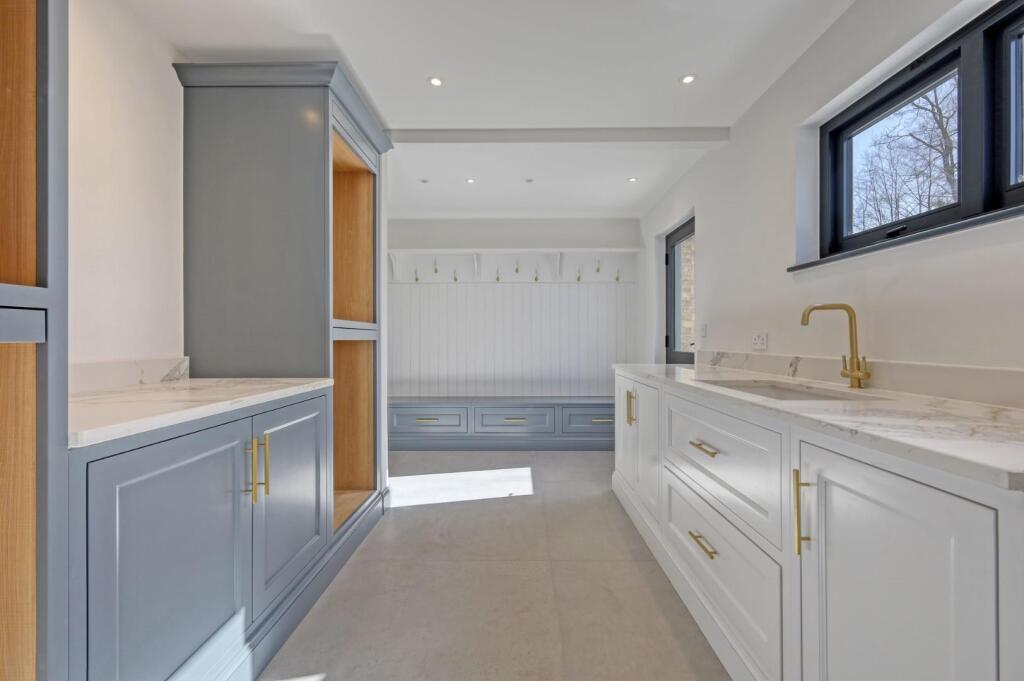
Practical storage
Built-in desks and hard-working cabinetry for boot rooms, utility areas and overlooked spaces, planned around everyday use.
Explore offices & fitted storage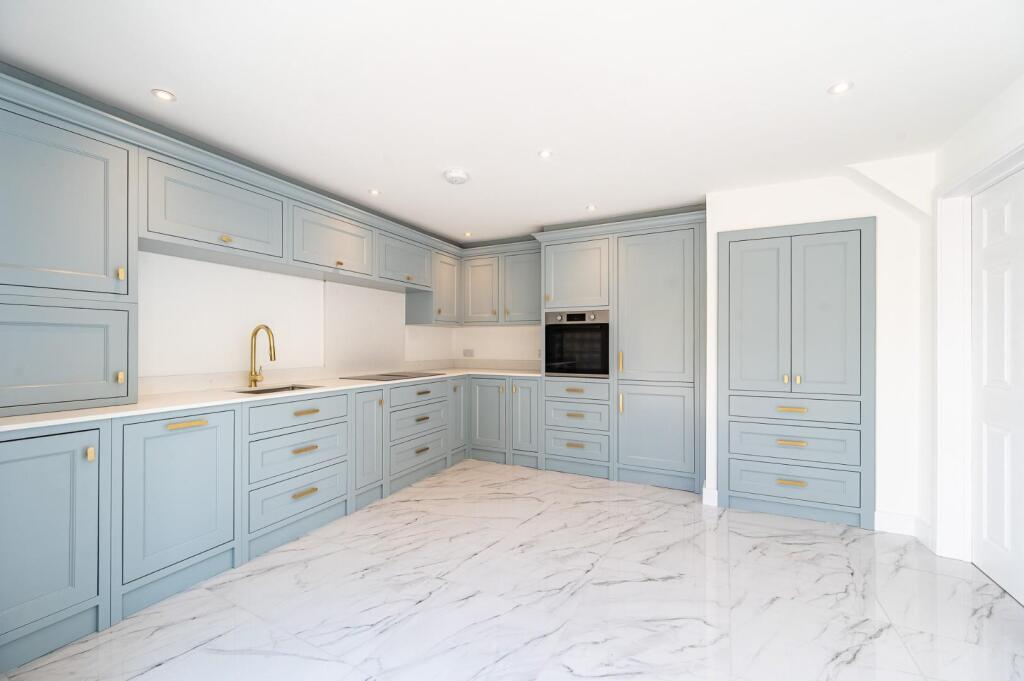
Complete rooms
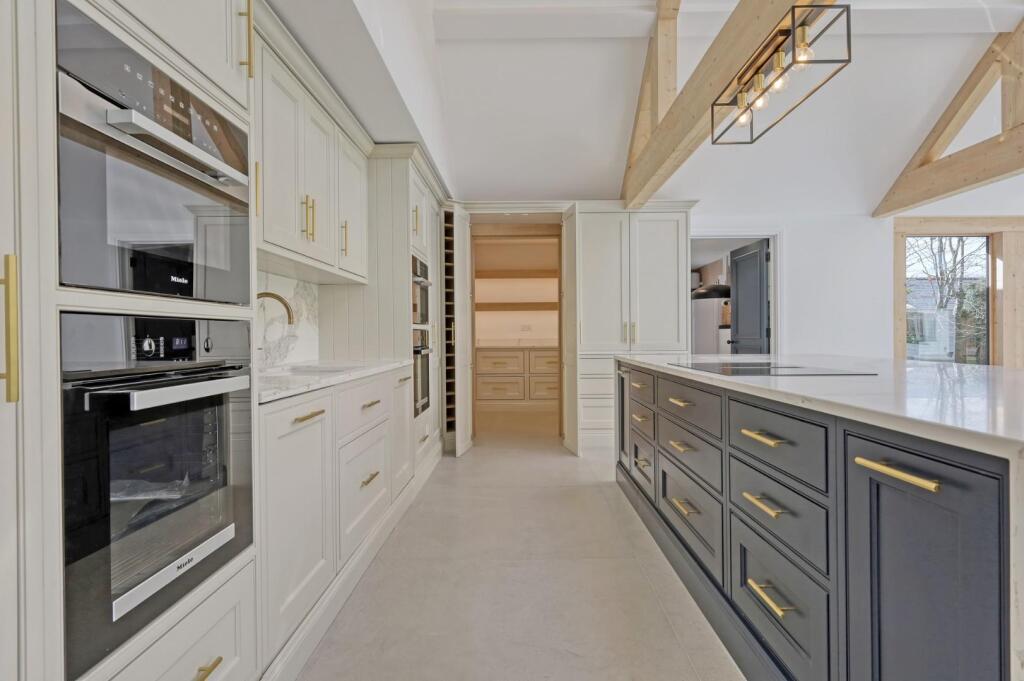
Cabinetry, islands, appliance housings and larders designed as one room, including concealed pantries and useful storage behind calm elevations.
Explore kitchens & pantriesAnd beyond
Finishing details developed to suit the proportions and character of the room.
One-off furniture designed to belong with the home around it.
One consistent design language across kitchens, bedrooms and living spaces.
For joinery professionals, CNC cutting and spray finishing are available through our discreet Trade Services.
How it works
A clear route from your first message through to installation.
Send your postcode, a few photos, rough measurements and what you would like the space to do.
We discuss your ideas, suitable options and an early guide to the likely cost.
We measure the room and agree the layout, materials, colour, storage and details.
Your cabinetry is precisely cut, assembled and professionally finished.
We carefully fit everything in your home and complete the final details.
All handled in-house
We design, manufacture, spray-finish and install our own furniture. With no middlemen between the drawing and the finished room, the details stay joined up and the result feels properly considered.
Discuss your projectStart a project
A few room photos are enough to begin the conversation.
Send your ideasWant a faster response? Message me on WhatsApp.