Equipment planned in
Screen position, cabling, devices and ventilation are considered before the cabinetry is made.

Media walls & libraries
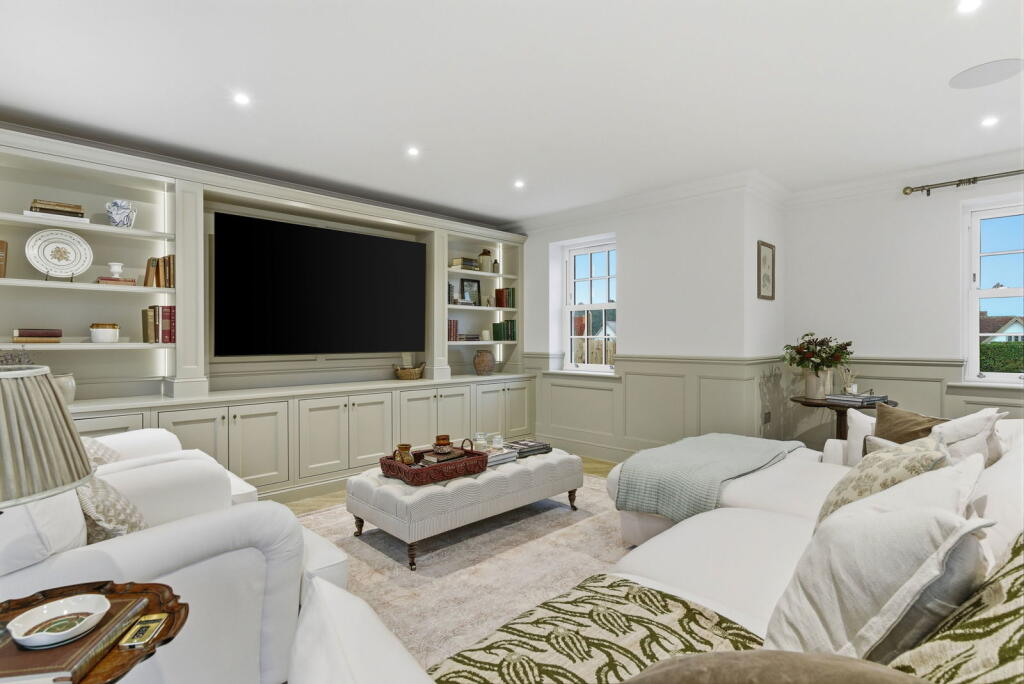
Bespoke media cabinetry, alcove units and fitted bookcases that bring screens, equipment, display and storage into one balanced elevation.
Living spaces
A well-designed media wall belongs to the room even when the television is off. We use proportion, open shelving and concealed cabinetry to make the elevation feel considered rather than equipment-led.
Cables, devices and ventilation are planned into the furniture from the start, alongside the books, objects and everyday things you want close at hand.
Calm and connected
The design balances the practical demands of technology with the character of the room.
Screen position, cabling, devices and ventilation are considered before the cabinetry is made.
Open shelves give books and objects room, while lower cupboards keep visual clutter out of sight.
Every vertical, shelf and door is set out to suit the architecture and furniture around it.
Living-room joinery
Media, shelving and closed storage brought together as permanent furniture.
Made as one piece
We agree what needs to be seen, hidden and accessed, then develop the cabinetry around accurate measurements before making, finishing and fitting it ourselves.
Discuss your media wallPhotographs, room dimensions and equipment details give us a useful starting point.
We plan the proportions, storage, cable routes, access and finish as one composition.
The cabinetry is made and finished in our workshop before careful installation.
Start a project
Send a photograph, rough width and what the cabinetry needs to hold.
Send your ideasWant a faster response? Message me on WhatsApp.