Our projects

Made to fit.
Made to belong.

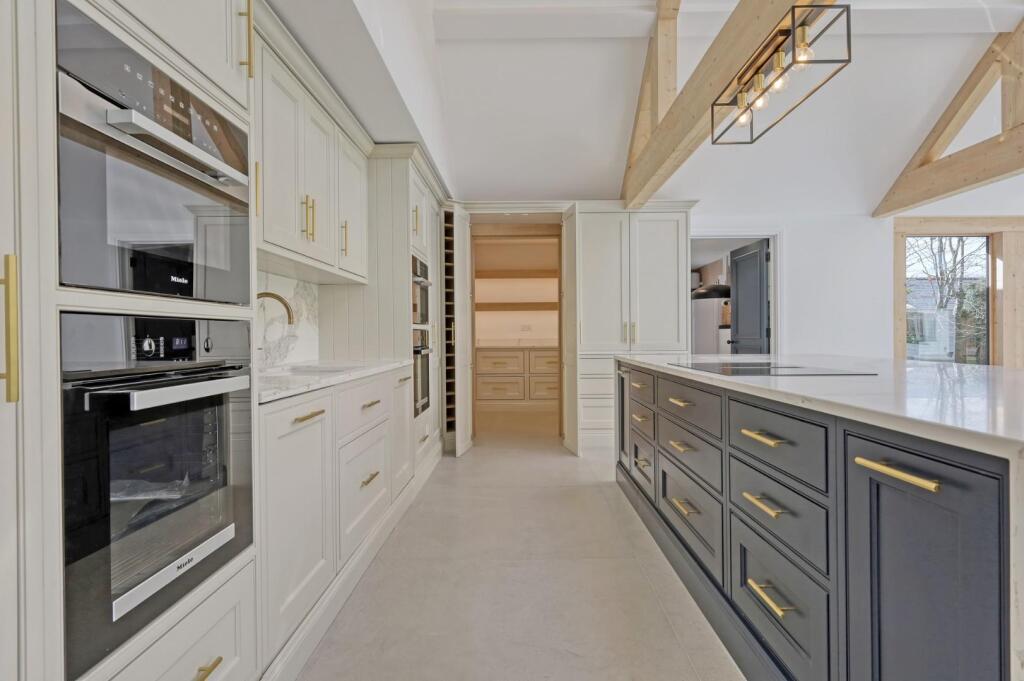
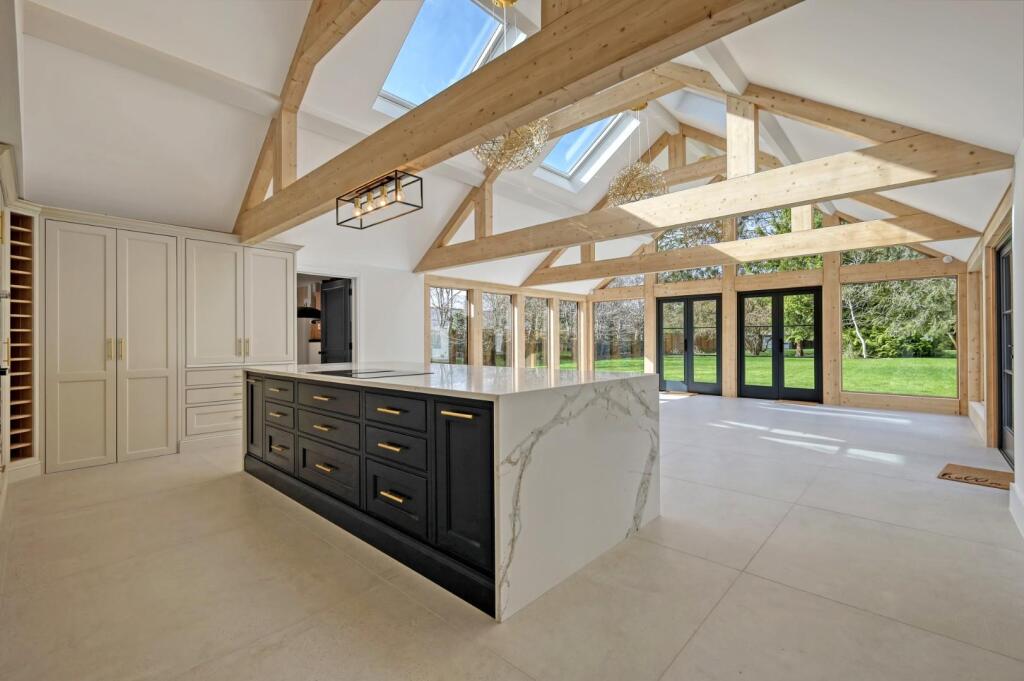
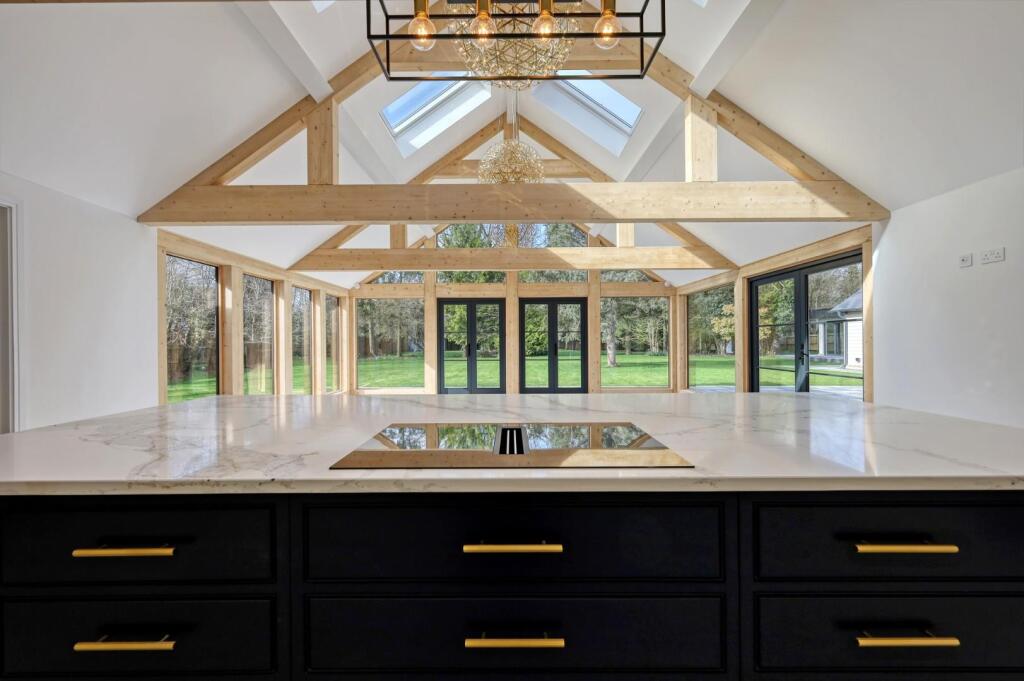
Every photograph below is a completed Fallon Bespoke Joinery project. Select a project to see the full room and the details together.

Case study · Quendon



Hill House architectural joinery

A renovation and extension delivered with Fallon & Co Builders, featuring staircases, fitted cabinetry, panelling, concealed doors, a cinema, curved seating, an annexe and an outdoor kitchen and bar.

Read the full case study

Case study · Barrington

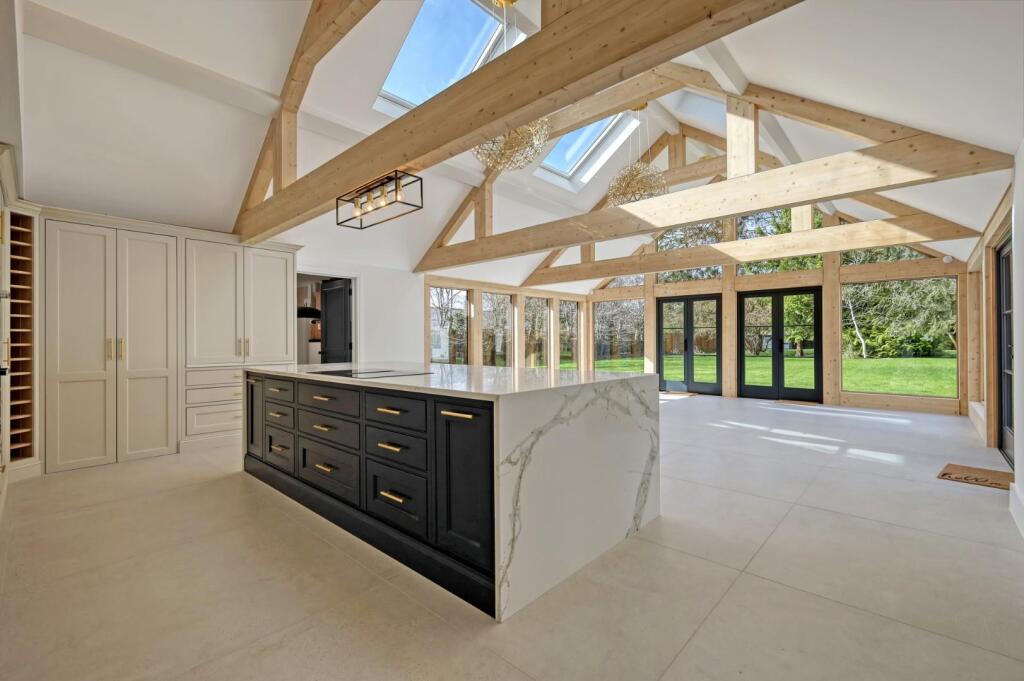
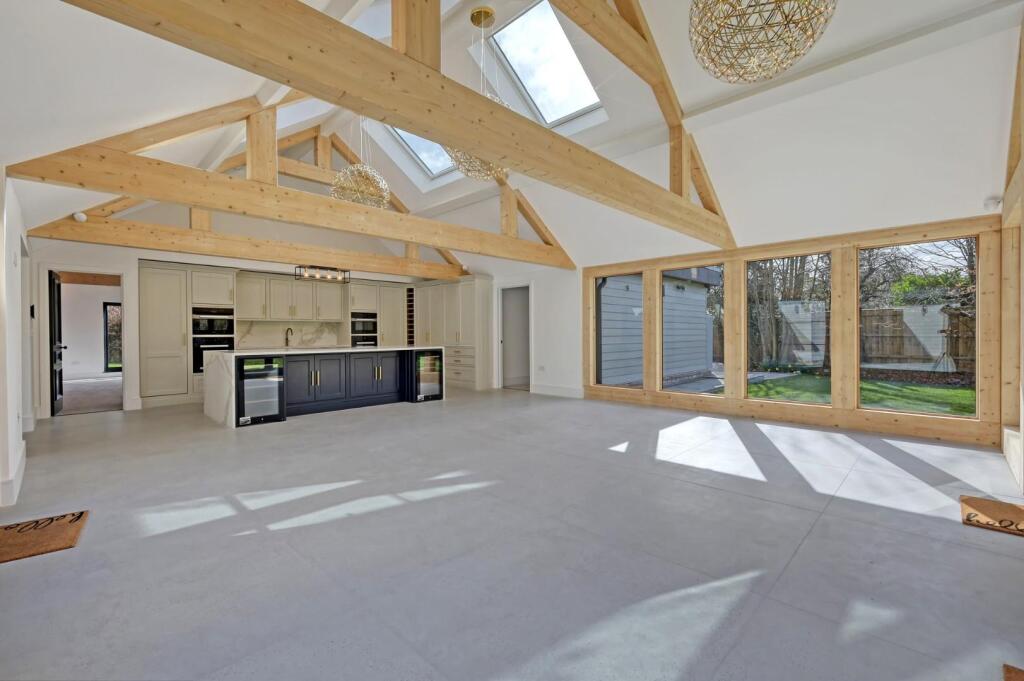

Complete whole-house joinery

A new-build home delivered with Fallon & Co Builders, including two kitchens, windows, doors, staircase, wardrobes, utility cabinetry, storage and bespoke vanity units.

Read the full case study

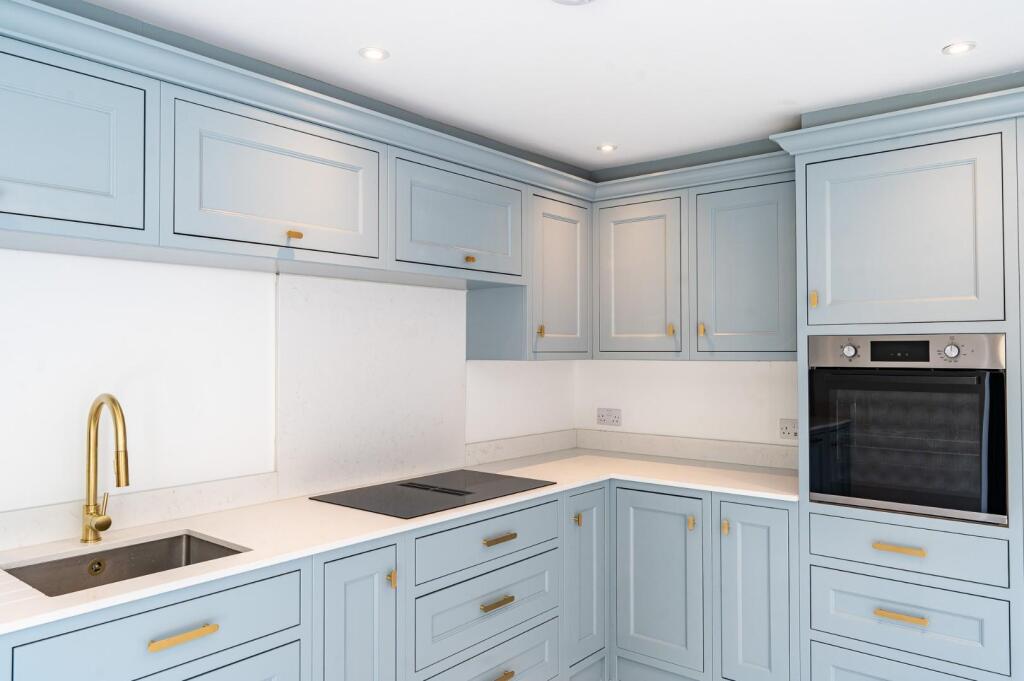
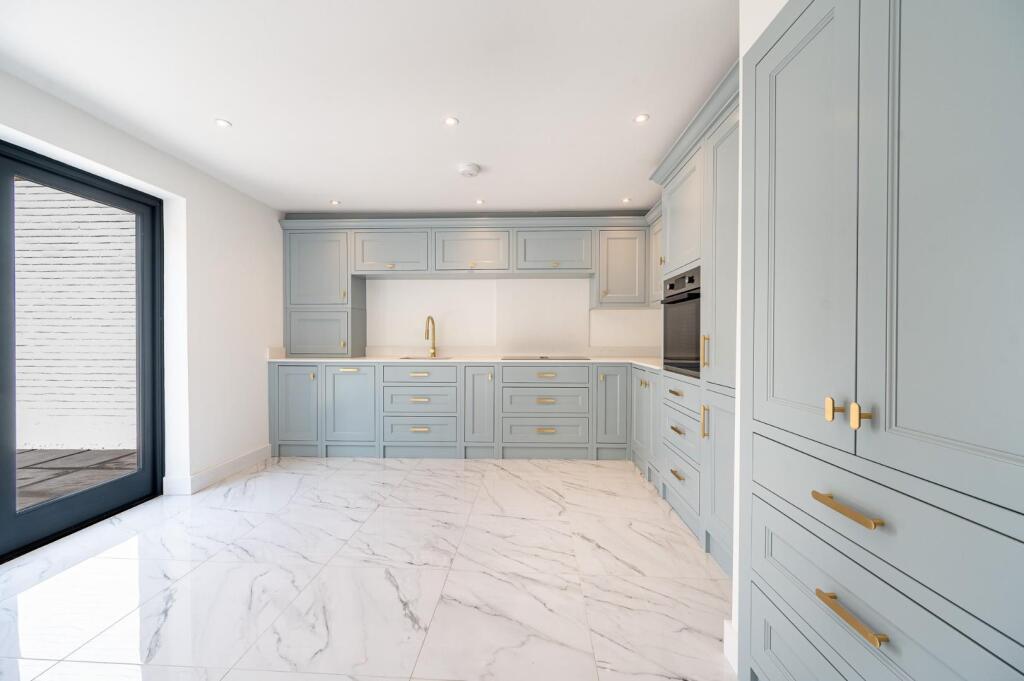
Painted cabinetry

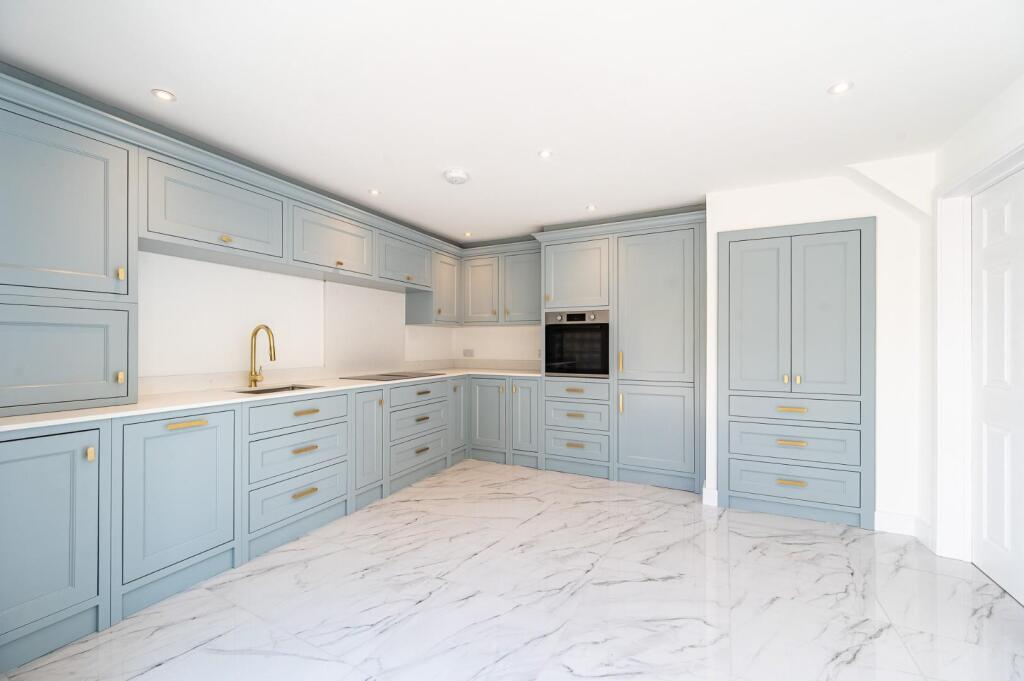
Pale-blue shaker kitchen

A calm, practical kitchen with full-height storage, integrated appliances, stone worktops and warm brass handles throughout.

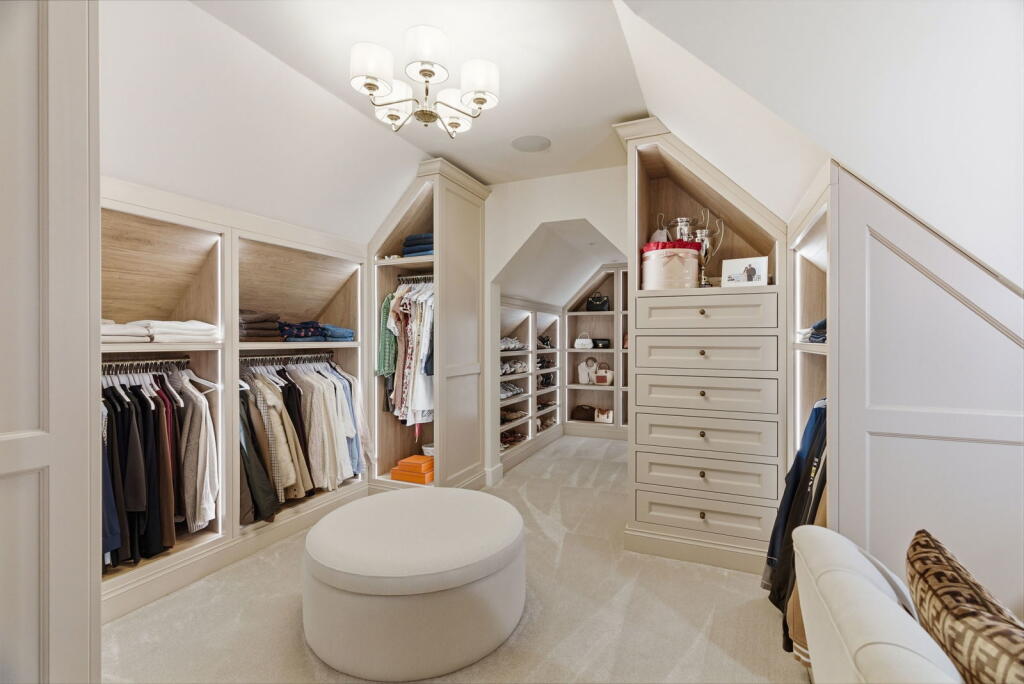
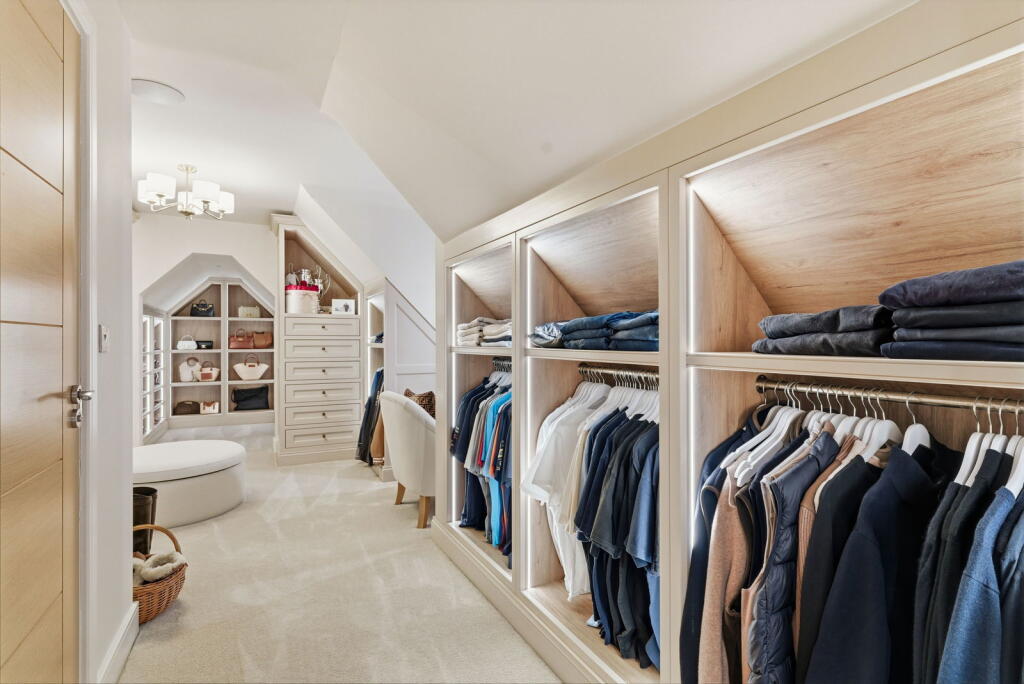
Fitted storage

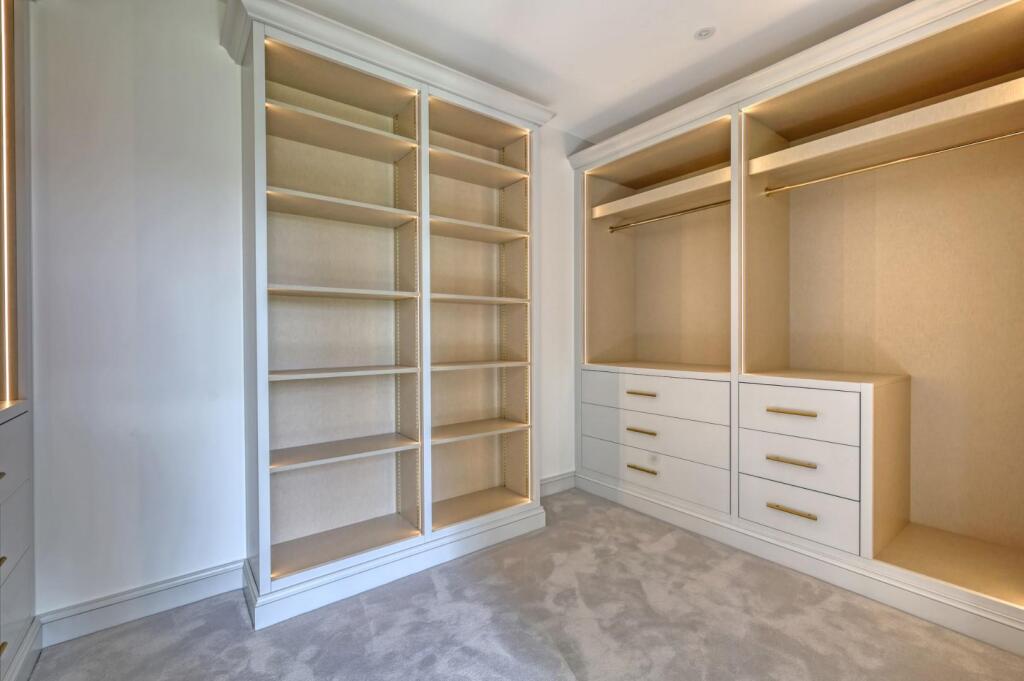
Walk-in dressing room

Full-height cabinetry shaped around every roofline, with oak interiors, integrated lighting and dedicated hanging, shelving and drawer space.

Around the home

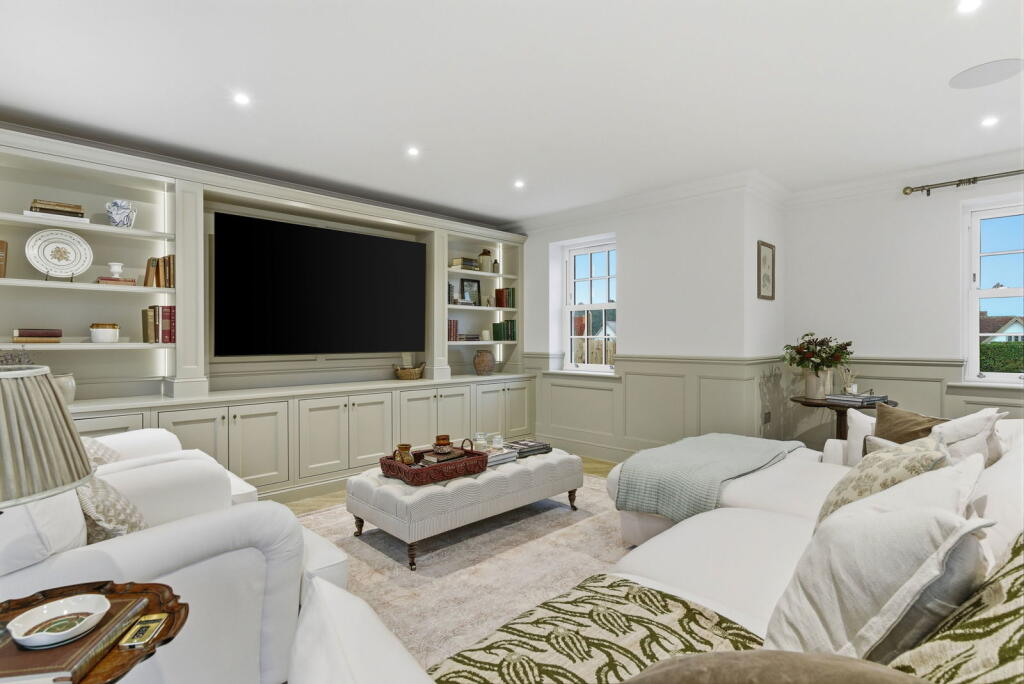
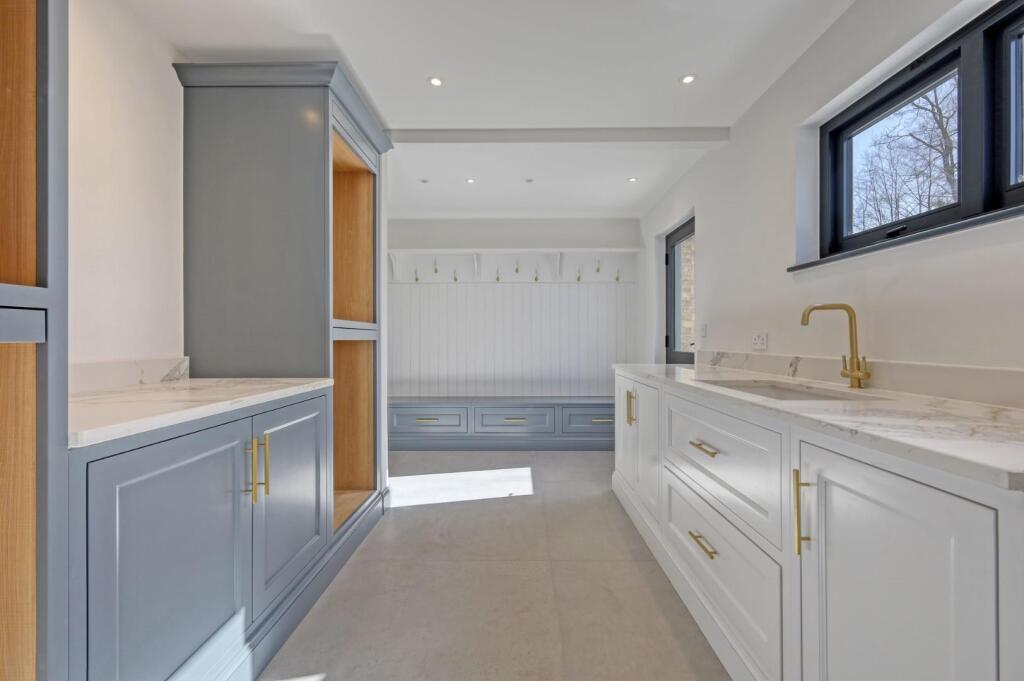
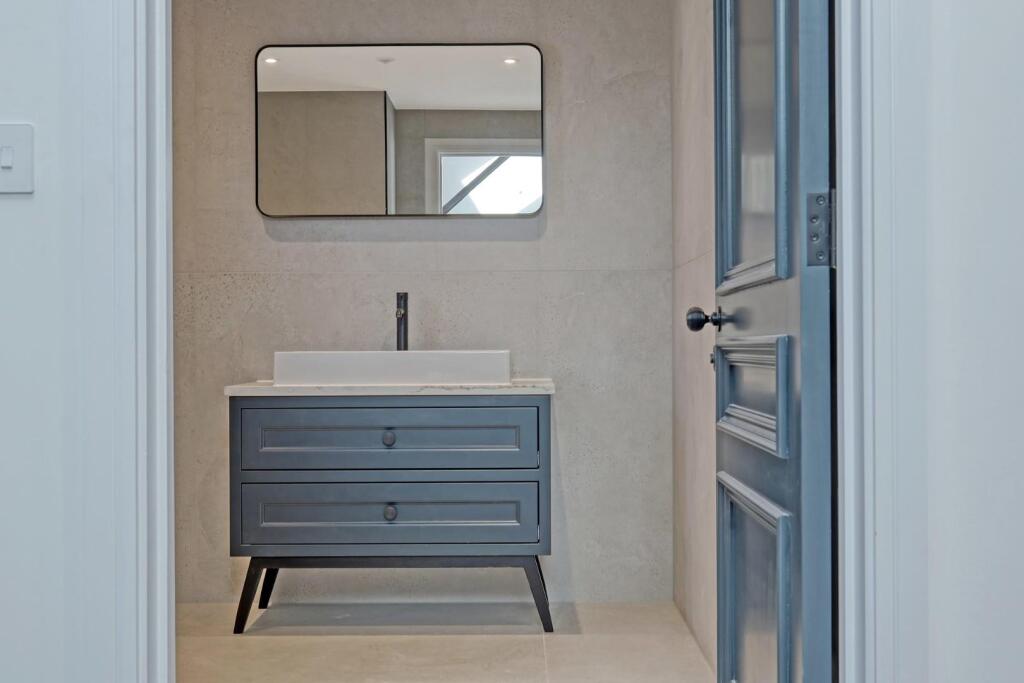
Media rooms & fitted storage

Furniture designed as part of the room—from calm media cabinetry and library shelving to boot rooms, utility spaces and individual bathroom pieces.

Latest from Instagram

New work,
as it is finished.

Follow workshop details, work in progress and recently completed rooms from Fallon Bespoke Joinery.

Follow @fallon_bespoke_joinery

Your room next

Planning something bespoke?

Send a few photos and tell us what you would like the room to do.

Start a project

Want a faster response? Message me on WhatsApp.

Call 07444 352001Start a project